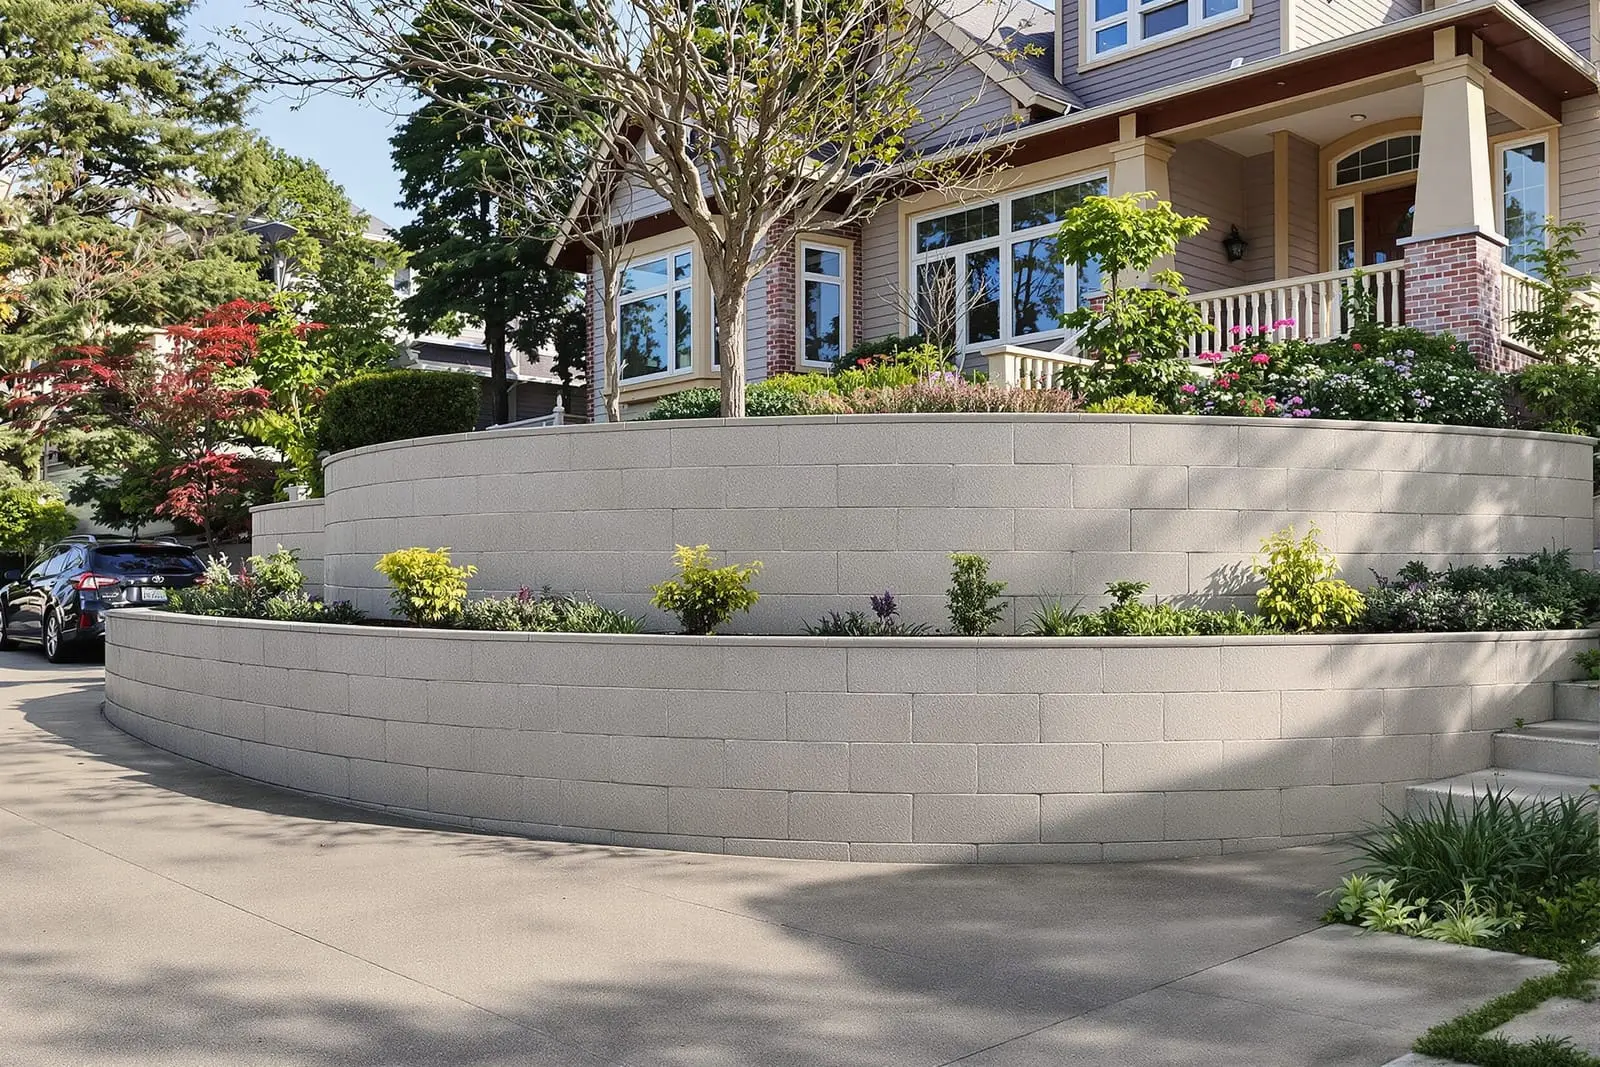
We build concrete retaining walls in Birmingham, AL to manage slopes, protect foundations, and create usable yard space. Our team designs walls for proper drainage, reinforcement, and load support. We handle excavation, forming, pouring, and finishing for each project. Get a strong, attractive retaining wall that holds back soil and blends with your landscape.
Vanguard Concrete Birmingham provides professional concrete retaining wall throughout Birmingham, AL and the surrounding area. Our licensed, insured crew delivers safe, clean, on-time work with a free estimate before anything begins. Call (205) 582-4879 or request your free quote.
Concrete Retaining Walls Built for Birmingham Hillsides
Vanguard Concrete Birmingham designs and builds concrete retaining walls that are meant to handle our local clay soils, heavy summer storms, and temperature swings. If your yard slopes, you have washouts after rain, or your driveway edge is starting to crumble, a properly engineered concrete retaining wall can solve the problem for decades.
Before we talk about design, we walk the property with you. We look at how water moves across your yard, the type of soil you have, nearby structures, and access for equipment. In many Birmingham neighborhoods like Homewood, Vestavia, and Hoover, the lot is tight and sloped, so a standard straight wall is not always the best choice. We explain what is realistic for your site and budget and lay out clear options instead of pushing a one-size-fits-all solution.
Our focus is simple. The wall has to hold back the soil and manage water correctly. Everything else, such as texture, color, and cap style, is built on that foundation of strength and drainage.
How We Design a Concrete Retaining Wall That Will Not Lean or Crack
A concrete retaining wall is only as good as what you cannot see. Vanguard Concrete Birmingham starts with the load the wall must resist. That includes soil type, wall height, slope above the wall, and any extra weight like parking, a patio, or a structure near the top. On steeper Birmingham lots, especially on the side of Red Mountain, the lateral soil pressure can be higher than most homeowners expect.
For most residential projects up to a certain height, we design the wall in house. For taller or more complex walls, or where the city or county requires it, we work with a local structural engineer to provide stamped drawings. This is common for walls that support driveways or sit close to property lines.
We determine the wall thickness, the footing width, and the amount and spacing of reinforcing steel (rebar) based on the design. We also decide whether the wall should be a gravity type (very thick and heavy), a cantilevered reinforced wall, or a terraced system using two or more shorter walls. Terracing can sometimes reduce cost and visual bulk, and it handles steep slopes better when space allows.
In neighborhoods with known expansive clays, we allow for more substantial footings and expansion joints to help control where movement happens. This approach minimizes random cracking and keeps the wall straight over time.
Step-by-Step: Our Concrete Retaining Wall Installation Process
Once the design is set, Vanguard Concrete Birmingham follows a clear process so the project does not get rushed or pieced together.
1) Layout and excavation. We mark the wall line, call 811 for utility locates, and protect any nearby structures or landscaping. Excavation includes enough room for the footing and for drainage behind the wall. On tight Birmingham city lots, we may use smaller equipment or partial hand digging to avoid damage.
2) Footing and base preparation. We excavate down to suitable bearing soil, then install a compacted gravel base. If the design calls for a cast-in-place concrete footing, we form it, place rebar, and pour concrete to the specified depth and width. The footing is allowed to cure before we start the wall.
3) Formwork and reinforcement. We build forms to match the wall layout, including any curves or steps. Inside the forms, we tie rebar in a grid pattern that matches the engineering. This steel is what keeps the wall from cracking and bowing under pressure.
4) Concrete placement. We use ready-mix concrete from local suppliers with a strength rating suited to retaining wall work, often 3,500 to 4,000 psi. Concrete is placed in lifts, vibrated or rodded to remove air pockets, and finished to the chosen texture. Proper curing is important, so we keep the surface moist or use curing compounds as needed.
5) Backfill and drainage. After the concrete has gained enough strength and forms are stripped, we install the drainage system and backfill in layers, compacting as we go. This stage is where many cheaper installations fail, so we do not rush it.
6) Final grading and cleanup. We grade the top and bottom of the wall for proper runoff, reinstall sod or plantings if included, and remove all debris. You are left with a wall that functions immediately and is ready for any final landscaping.
Drainage, Waterproofing, and Dealing with Birmingham Rain
Many retaining walls in Birmingham fail early because water was not handled correctly. Vanguard Concrete Birmingham treats drainage as a core part of the wall, not an add-on.
Behind most concrete retaining walls we install perforated drain pipe at the base, sloped to daylight or a drain outlet. The pipe is surrounded by clean gravel and wrapped in filter fabric to keep silt out. We add weep holes where appropriate to allow trapped water to escape through the face of the wall.
On the soil side of the wall, we typically apply a waterproofing or damp proofing coating, then place a drainage board or gravel backfill so water can move freely down to the drain pipe instead of building up pressure behind the wall. This is especially important with Birmingham’s red clay, which holds moisture and exerts more pressure on the wall when saturated.
We also look beyond the wall. If roof downspouts or uphill runoff dump directly toward the wall, we recommend redirecting that water through solid pipe or surface drains. The goal is to keep heavy storm flows from overloading the wall during summer thunderstorms.
Cost Factors and Smart Choices for Birmingham Homeowners
The cost of a concrete retaining wall in Birmingham depends mainly on height, length, access, and site conditions. A short wall that is easy to reach and built on stable soil will be at the lower end of the range. A tall wall that holds up a driveway, sits on a steep slope, or needs engineering and special drainage will cost more.
Concrete strength, amount of rebar, and wall thickness also affect price. Some homeowners ask whether they can save money by reducing steel or drainage. We do not cut those corners, because they are the key elements that keep the wall from moving. Instead, we look for honest ways to control cost, such as adjusting wall height, using terraced walls, or simplifying finishes.
Finish options influence price too. A plain smooth or broom-finished wall is the most economical. Stamped, textured, or colored concrete that mimics stone or brick costs more but can be worth it on visible front yards or patios, especially in neighborhoods with stricter appearance standards. We can show sample panels and real Birmingham projects so you can see the difference before you decide.
Timing can also help your budget. Spring and fall are ideal in our climate for working with concrete and for landscaping around new walls. If your project is flexible, scheduling outside peak season may reduce delays and sometimes allows us to group work and pass along some savings.
Permits, Long-Term Care, and Why Hire Vanguard Concrete Birmingham
Depending on height, location, and whether the wall supports structures or parking, a permit may be required by the City of Birmingham or surrounding municipalities. Vanguard Concrete Birmingham helps you determine what is needed and can coordinate drawings, permits, and inspections where the city requires them. For taller or more critical walls, this process protects you if you ever sell the property or have an insurance claim.
After installation, concrete retaining walls need little maintenance, but they should not be ignored. We advise Birmingham homeowners to keep drainage outlets clear, avoid planting large trees too close to the wall, and prevent heavy vehicles from parking near the top unless the wall was designed for that load. Small hairline cracks are normal in concrete, but bowing, large step cracks, or leaning are warning signs that should be checked promptly.
Choosing Vanguard Concrete Birmingham means you get a contractor that treats your retaining wall as a structural project first and a landscape feature second. We are local, we work in these soils and slopes daily, and we stand behind our work with clear communication and detailed documentation of what was installed. That way, you know exactly what is holding your yard in place, now and in the future.
“
Professional concrete retaining walls, done right the first time, quality materials, honest pricing, and results that last.