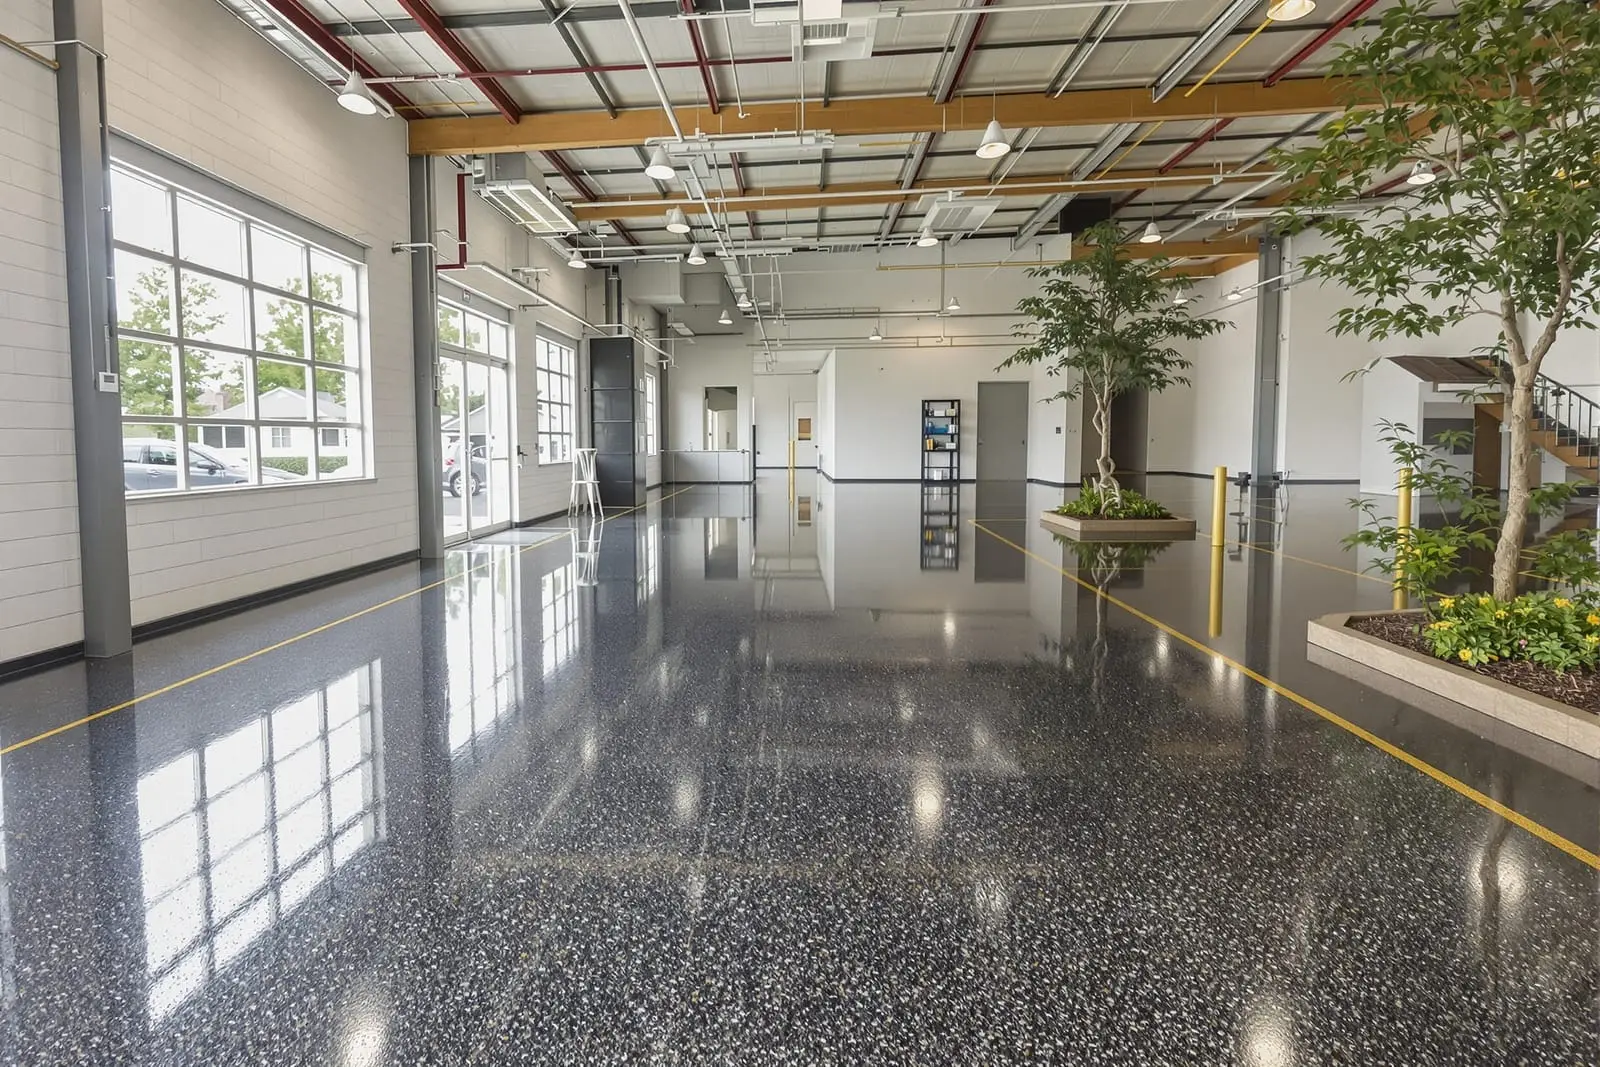
We install industrial concrete floors in Birmingham, AL for warehouses, plants, and distribution centers. Our slabs are designed for heavy loads, forklifts, and consistent traffic. We control flatness, joint layout, and reinforcement to meet your facility needs. Get a durable concrete floor that supports efficient operations and future growth.
Vanguard Concrete Birmingham provides professional industrial concrete floors throughout Birmingham, AL and the surrounding area. Our licensed, insured crew delivers safe, clean, on-time work with a free estimate before anything begins. Call (205) 582-4879 or request your free quote.
Industrial Concrete Floors Built for Birmingham Warehouses
Warehouse and industrial concrete floors in Birmingham take a beating. Forklifts, pallet jacks, point loads from racking, and hot, humid summers all push a slab to its limits. Vanguard Concrete Birmingham designs and installs floors that are built specifically for these conditions, not a one-size-fits-all slab.
Before we price or pour anything, we walk your facility and look at how the floor will really be used. We ask about rack layout, equipment weights, traffic patterns, chemical exposure, and whether you will be adding machinery later. A light-duty distribution space, a heavy manufacturing line, and a cold storage warehouse all need different slab thickness, reinforcement, and finish.
We work throughout the Birmingham area, including city limits and surrounding industrial zones like Irondale, Bessemer, and Trussville. That local focus means we know the soils, typical building pad prep used by local site contractors, and what local inspectors look for on structural slabs. You get a slab design that fits your site instead of a generic national spec copied from somewhere else.
How We Install Warehouse & Industrial Concrete Floors
Vanguard Concrete Birmingham uses a step-by-step process to control flatness, durability, and schedule.
1) Subgrade and base evaluation. We confirm that your building pad or interior subgrade is compacted properly and at the right elevation. If we see soft spots or pumping areas, we recommend undercut and replacement or stabilization before concrete goes down. Skipping this step is the fastest way to get slab cracking and settlement.
2) Vapor barrier and base layer. For most interior warehouses we install a vapor retarder over a compacted aggregate base. This reduces moisture transmission that can damage floor coverings, adhesives, or sensitive inventory. We adjust the type and thickness based on whether you plan to polish the concrete or apply coatings.
3) Formwork and layout. We set forms, check elevations with laser, and lay out construction and control joints according to the slab design and your racking or equipment layout. Proper joint layout keeps random cracking away from columns, anchor bolts, and door openings.
4) Reinforcement and embeds. Depending on the engineer’s design and anticipated loads, we install rebar, post-tension cables, or welded wire reinforcement. We also set anchor bolts, blockouts, conduit, machine bases, and floor drains as needed so everything is locked in before the pour.
5) Placement and finishing. We place concrete using laser-guided screeds where appropriate to hit the specified flatness (FF) and levelness (FL) numbers for your racking or automated systems. Our finishers power float and trowel to the required finish level, from basic hard trowel to an ultra-flat surface ready for high-bay narrow-aisle forklifts.
6) Joint cutting and curing. As soon as the slab can take it, we saw control joints at the specified spacing to control cracking. We apply curing compounds or wet curing methods that match your final finish, whether you plan to polish, seal, or coat the slab later.
Design Options for Industrial Concrete Floors
Industrial concrete floors are not all the same grey slab. Vanguard Concrete Birmingham works through options that affect cost, performance, and long-term maintenance.
Thickness and reinforcement. Typical warehouse slabs in Birmingham range from 5 to 8 inches thick, but heavy manufacturing or rack-supported mezzanines often need more. We discuss the tradeoffs between thicker plain slabs, conventional rebar, welded wire fabric, and fiber reinforcement. Sometimes a hybrid approach gives the most value.
Surface finish and flatness. A basic broom or trowel finish works for general storage. If you run very narrow aisle forklifts, AS/RS systems, or high-speed conveyors, you may need a higher FF/FL spec or defined traffic strip pours. We can plan placements and finishing methods to hit these tighter tolerances.
Hardener, sealer, or polish. For high-traffic areas we can apply dry shake hardeners or chemical hardeners to increase abrasion resistance. Some owners choose a polished concrete system with densifier and guard, which reduces dust and simplifies cleaning without adding a coating that can peel. Others need epoxy or urethane coatings for chemical resistance or color zoning.
Joint details. We can install armored joint systems at loading docks and high-traffic doorways to prevent spalling at slab edges. For food and beverage facilities, we can detail joints and slope to drains to meet wash-down and sanitation needs.
Moisture and chemical resistance. If you store paper goods, electronics, or use water-based adhesives for floor coverings, we address slab moisture with vapor barriers and mix adjustments. For light chemical exposure, we help you coordinate compatible sealers or coatings with your flooring contractor.
What Drives Cost for Warehouse & Industrial Floors
Many owners focus only on price per square foot, but several specific factors drive the real cost of industrial concrete floors in Birmingham.
Load requirements. The weight of your racks, mezzanines, and equipment is usually the biggest driver. High point loads from narrow rack columns or heavy machine bases often require thicker slabs, higher strength concrete, or additional reinforcement.
Flatness and levelness. Tight FF/FL tolerances for very narrow aisle systems cost more because they require additional layout, laser screeding, and skilled finishing crews. If your operation can work with a standard commercial flatness, we explain the savings.
Site conditions. Poor subgrade, high plasticity clays, and existing fill material can increase prep costs. Our local experience around Birmingham soil conditions lets us give realistic allowances for undercut, proof-rolling, or stabilization instead of guessing.
Access and phasing. Working in an active facility, off-shift pours, or tight interior access can affect labor and pumping costs. We help you decide whether a few large pours or more small phases make more sense for your schedule.
Finishes and protection. Polished systems, densifiers, hardeners, and coatings add upfront cost but may reduce lifetime maintenance. We lay out total cost of ownership, not just the pour cost, so you can match the floor build to how long you plan to operate in the building.
Common Industrial Floor Problems and How We Prevent Them
Most warehouse floor issues are avoidable if they are planned for before the truck arrives. Vanguard Concrete Birmingham focuses on solving the problems we see most often in local industrial facilities.
Random cracking. Some hairline cracking is normal in large slabs, but wide or uneven cracking almost always points to poor joint layout, inadequate control joint depth, or bad subgrade. We control panel sizes, joint spacing, and sawcut timing so the slab cracks where it is supposed to.
Joint spalling and breakdown. Forklifts hitting unprotected joints can chip and crumble slab edges. At docks, cooler doors, or main aisles, we often recommend armored joints or doweled joints with load transfer devices to spread wheel loads and keep joints level.
Dusting and surface wear. Weak surface paste, improper curing, or incompatible hardeners can cause dusting that clogs equipment and affects inventory. We specify mixes that handle Birmingham humidity, then match the curing method to your chosen finish so the surface gains full strength.
Moisture-related flooring failures. If you plan to install coatings, tile, or other coverings, we address vapor emission at the design stage with the correct vapor barrier and mix water control. For renovations, we can perform moisture testing and recommend mitigation steps before new flooring goes down.
Trip hazards and slab settlement. Where we tie into existing slabs or dock aprons, we evaluate joints and load transfer. If you already have settlement issues, we can coordinate with your engineer on repair or replacement strategies so new slab sections do not inherit old problems.
Working With Vanguard Concrete Birmingham
Our approach is straightforward. We ask detailed questions, give you clear options, and build what your operation actually needs.
For new construction, we review your structural drawings, rack layouts, and equipment list. If you do not have a slab design yet, we can coordinate with your engineer to propose mix designs, thickness, and reinforcement options that suit Birmingham codes and local practice. We are familiar with typical requirements from local building officials and third-party inspectors on commercial and industrial projects.
For existing warehouses, we walk the floor with you and mark problem areas: cracked panels, spalled joints, ponding water, or damaged coatings. From there we can plan partial slab replacements, infill pours, or phased upgrades so you can keep the facility operating.
We know schedule is critical. Concrete placement is often on the critical path for racking installation and equipment set. Vanguard Concrete Birmingham builds realistic schedules that take plant shutdowns, material lead times, and cure periods into account so you are not forced to move forklifts onto a green slab.
If you are planning warehouse or industrial concrete floors anywhere in the Birmingham area, we can provide a site visit, discuss practical design choices, and deliver a detailed proposal that explains exactly what you are paying for and why.
“
Professional warehouse & industrial concrete floors, done right the first time, quality materials, honest pricing, and results that last.
Vanguard Concrete Birmingham
Warehouse & Industrial Concrete Floors Across Our Service Area