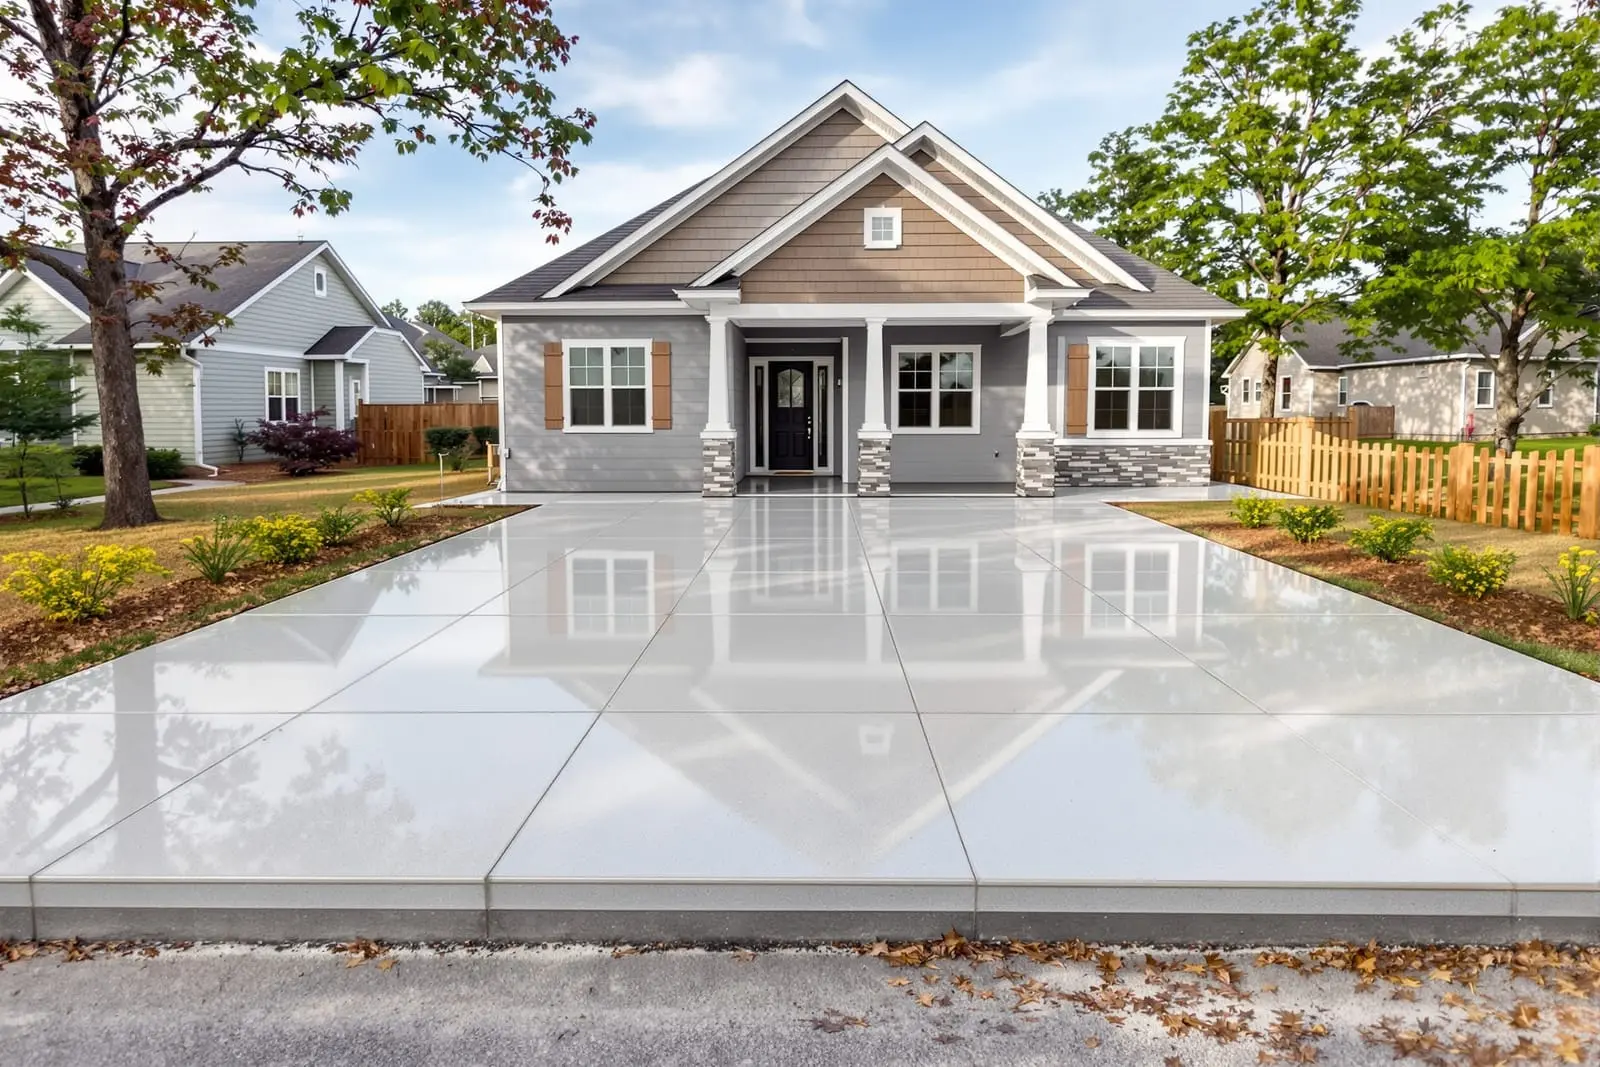
We pour concrete slab foundations in Birmingham, AL for homes, additions, garages, and outbuildings. Our team handles layout, excavation, base compaction, and reinforcement before each pour. We pay attention to thickness, footing design, and moisture control so your structure has a stable base. Get a level, strong slab foundation built to local standards and loads.
Vanguard Concrete Birmingham provides professional concrete slab foundation throughout Birmingham, AL and the surrounding area. Our licensed, insured crew delivers safe, clean, on-time work with a free estimate before anything begins. Call (205) 582-4879 or request your free quote.
Concrete slab foundations built for Birmingham soil and weather
When you are putting a building on the ground in Birmingham, the concrete slab foundation is what keeps everything straight, dry, and stable. At Vanguard Concrete Birmingham, we focus on how our clay-heavy, often saturated Alabama soils really behave, then design your slab around that reality instead of using a one-size-fits-all approach.
The process usually starts with a site visit where we walk the property, look at drainage patterns, check for low spots that hold water after a storm, and note existing cracking in nearby driveways or sidewalks. Those clues tell us how the soil is moving. For a simple house pad or garage, we often recommend a monolithic concrete slab foundation with thickened edges. For larger homes or light commercial buildings, we may specify a slab with separate grade beams or turned-down footings to better handle load and potential soil expansion.
Locally, our biggest enemies are soft topsoil, poorly compacted fill, and seasonal moisture changes. We address these by removing organic material, checking fill depth, and compacting the subgrade in thin lifts with a plate compactor or roller. If a lot has been recently filled or cut, we may recommend a soil engineer or at least a proof roll with a loaded truck so we can see where the ground deflects. That up-front work is what prevents heaving, settlement, and diagonal cracks later on.
Whether you are planning a new home, a workshop, or a storage building, Vanguard Concrete Birmingham makes the slab the first design decision, not an afterthought. A well planned concrete slab foundation in Birmingham protects your framing, your brick, and all the finishes that sit on top of it.
Our step-by-step approach to pouring your slab or foundation
Once the layout and slab type are decided, we move into a clear, predictable process so you know what is happening on your property each day.
1) Layout and excavation. We string and mark the footprint based on the survey or plans, then excavate to the correct depth. Perimeter beams or thickened edges are dug deeper where structural walls or columns will sit. We keep edges neat so forms sit tight and the final slab lines up exactly with your framing.
2) Subgrade preparation. We remove any topsoil, roots, or construction debris, then add base material if needed. In many Birmingham neighborhoods we work over red clay, which can be fine if it is properly compacted and not saturated. In low lying or historically wet yards, we may add a crushed stone base to promote drainage and reduce capillary moisture movement.
3) Forms and vapor barrier. Treated form boards go in around the perimeter and are double checked for square and elevation with a builder level or laser. We place a 6 mil or thicker polyethylene vapor barrier over the compacted base to limit moisture coming up into the slab, especially important for living spaces, finished basements, and slabs that will receive hardwood or vinyl plank flooring.
4) Reinforcement and embeds. Depending on design, we install rebar in beams and around edges, and either a rebar grid or welded wire mesh in the slab field. For driveways tied to house slabs or for column pads, we dowel rebar into existing concrete to lock everything together. Now is also when we set anchor bolts, plumbing sleeves, electrical conduits, and any drain lines that must pass through the slab.
5) Concrete placement and finishing. We typically use ready mix concrete in the 3,000 to 4,000 psi range, adjusted for the structure type and exposure. Concrete is placed, spread, and screeded to grade, then bull floated to bring up paste and flatten waves. As it starts to set, we edge, groove control joints where needed, and machine trowel or broom finish depending on whether it will be a finished interior floor or a base for other flooring.
6) Curing and early protection. We apply curing compound or use wet curing methods to slow moisture loss, which improves strength and reduces surface cracking. We keep traffic off the slab until it has gained sufficient strength for framing or equipment. This last step is one many builders rush through, but it is critical for a long lasting concrete slab foundation.
Design options: slab types and thickness tailored to your project
Not every structure in Birmingham needs the same kind of concrete slab foundation, and using more or less slab than your project requires can both be costly in different ways. At Vanguard Concrete Birmingham, we walk you through realistic options instead of just quoting a single generic design.
For smaller garages, sheds, and workshops, a typical slab might be 4 inches thick in the field with 12 inch thickened edges. For heavier loads, such as RV parking pads, mechanics shops, or small warehouses, we often go to 5 or 6 inch slabs with additional reinforcement and doweled joints to resist curling and heavy wheel loads.
For new homes and room additions, a monolithic slab with turned-down footings is common, but we adjust beam depth and spacing to suit the house layout and soil feedback from the site. In parts of the Birmingham metro where we see more slope, such as Hoover or Vestavia hillsides, we may suggest a combination of concrete footings and stem walls with an elevated slab so you are not fighting water that wants to run through your living room every time we get a big storm.
We also discuss finishes and insulation. Interior slabs can be burnished smooth for stained concrete floors or left slightly open for thinset applied tile. For conditioned spaces, we can plan for rigid insulation at slab edges to cut down thermal bridging, which can make interior floors more comfortable in winter. For exterior foundation walls, we help you choose the right height to keep siding safely above grade and reduce splashback and rot.
These choices affect not only cost but also long-term performance and comfort. Our goal is to match the concrete slab foundation design to the real use of the space, whether that is a basic storage pad or the main floor you will live on every day.
What affects cost and how we help you avoid surprises
Concrete slab foundation costs in Birmingham vary more than most people expect because the ground conditions and access can change the job dramatically. Vanguard Concrete Birmingham is upfront about what drives price so you can compare quotes on equal terms.
Soil and site prep are the biggest variables. A flat lot with firm native soil and easy truck access will cost less than a backyard slab that requires a pump truck because we cannot get the mixer close. If we find soft spots, deep fill, or old buried debris during excavation, we will show you the issue and explain options, such as undercutting and replacing with compacted stone, or upgrading to a thicker or more heavily reinforced slab in specific areas.
Slab thickness and reinforcement also change cost. A basic 4 inch slab with wire mesh uses less concrete and steel than a 6 inch slab with a full rebar grid and beams. We never oversell thickness just to increase the ticket, but we also will not quote a borderline design that might crack badly or fail under your planned loading. For example, if you tell us you plan to park a loaded work truck with tools or a heavy boat on the slab, we design for that real weight.
Finishing details are another cost factor. Simple broom finished utility slabs cost less than machine troweled interior slabs that must be very flat for luxury vinyl plank, tile, or polished concrete. If you plan on building walls on top of the slab, we include anchor bolts, block outs, and other embeds in the estimate so they do not become change orders later.
Permits and inspections may be required depending on the city or county. We are familiar with Birmingham area building departments and can coordinate required paperwork and inspections for footings, setbacks, and structural details. By walking you through these factors, we help you budget realistically and avoid the lowball estimate that leads to surprise extras during construction.
Common slab and foundation problems in Birmingham and how we prevent them
Homeowners and business owners in Birmingham often call us after they notice cracks, doors that no longer close right, or water creeping through their slab. Many of these problems started when the original concrete slab foundation was rushed or not designed for our local conditions. Vanguard Concrete Birmingham pays attention to the issues we see every week, then builds new slabs and foundations to avoid them.
Shrinkage cracks are common in all concrete, but we control them by using appropriate mix designs, installing control joints at the right spacing, and keeping the slab watered or cured properly during the first week. We explain which cracks are cosmetic and which indicate movement, so you are not left guessing.
Settlement and heaving are often tied to poor subgrade prep or drainage. We slope soil away from the slab, consider French drains or swales where needed, and avoid trapping water against foundation edges. If downspouts discharge too close to the house, we route extensions away from the slab. On sloped lots, we may recommend cutting small retaining steps into the grade and using stem walls so that water has a natural path downhill without undermining the foundation.
Moisture and vapor issues under interior flooring are another Birmingham specific concern, especially where older slabs lack a vapor barrier. For new work we always include a proper barrier and advise on flooring choices and adhesives that can tolerate some moisture. If you plan to finish a basement or existing slab space, we can evaluate the condition and suggest realistic remedies such as topical vapor mitigation, self leveling overlays, or in some cases a new topping slab.
By combining careful planning, correct mixes, reinforced design, and attention to drainage, we give your concrete slab foundation the best chance of staying level and crack free for decades. When you are ready to talk about a new slab or fixing an old one, Vanguard Concrete Birmingham is local, reachable, and happy to walk your property with you before you ever commit to a pour.
“
Professional concrete slabs & foundations, done right the first time, quality materials, honest pricing, and results that last.
Vanguard Concrete Birmingham
Concrete Slabs & Foundations Across Our Service Area